
The second house we renovated was hard to forget: it had four levels. This Mt. Vernon Road house in Charleston’s South Hills had room after room to explore, along with a structural concern that had already interrupted an earlier sale.
We first shared this project in March 2015. Here is a look back at the original purchase, the renovation and the extra work that came up before our later resale.
Three stages of the four-level house
- Before our purchase: the owners had moved, and an earlier sale had fallen through.
- Our evaluation: we visited the house, reviewed the work and agreed on a purchase.
- After buying: renovation and later inspection follow-up became our responsibility.
Why it became the four-level house
Our original recap describes a four-bedroom, three-and-a-half-bath home. There was a main floor, an upstairs and a basement. Below that was another large lower level, reached from outside by the deck steps.
The extra space made this house memorable, but it also meant more of the property to understand. A layout with several levels calls for looking closely at access, condition and how the spaces are used.
 |
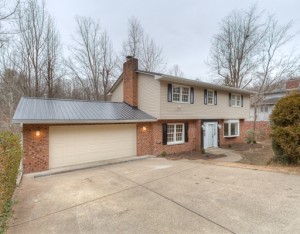 |
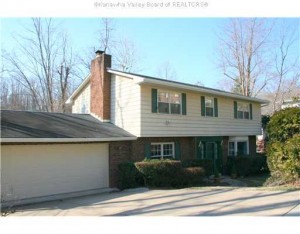
| Four-level house exterior before renovation | Four-level house exterior after renovation |
Original Mt. Vernon Road project photos from our early South Hills renovation.
A seller who had already moved
The owners had downsized and moved to another house. Their previous home had been listed for several months and had gone under contract, but an inspection identified a structural concern and that buyer backed out.
According to our original recap, the owners found us through the website and contacted us about buying. We visited, returned for another look and reached an agreement. We were working on the Learning House around the same period, so this became one of our earliest overlapping projects.
For a homeowner in that position, the decision involves more than the appearance of the house. There is also the work of looking after a property you no longer live in, arranging access and deciding which selling option fits. Those are worth discussing alongside the inspection information.
What we changed after the purchase
We worked with United Structural Systems on the structural portion of the project. The wider renovation included the roof, siding, flooring, paint and landscaping. We updated bathrooms and reworked some basement space.
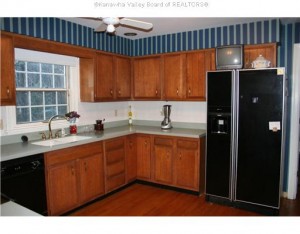
In the kitchen, we kept the existing countertops and painted the cabinets, then added appliances, a butcher-block feature and backsplash. Keeping part of the kitchen while updating the rest was one of the practical choices on this job.
 |
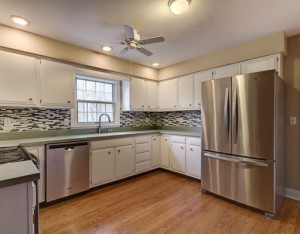 |
| Four-level house kitchen before renovation | Four-level house kitchen after renovation |
The kitchen before and after our renovation.
 |
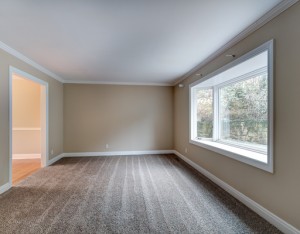 |
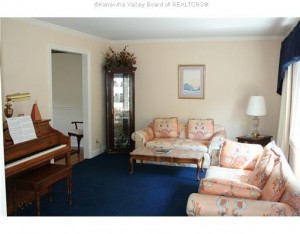
| Four-level house living area before renovation | Four-level house living area after renovation |
Original living-area comparison from the project.
Following through before the later resale
After the renovation, we put the house on the market and accepted an offer. The buyer’s inspection raised additional structural work. We arranged that follow-up work before the resale went through.
That is a part of this project worth remembering. The renovation budget was not the end of every conversation, and a house under contract still had steps left before closing. The original seller’s sale to us was separate from this later inspection and resale.
Useful questions when a house needs another look
- What does the actual inspection report identify?
- What will a buyer need to evaluate before making a proposal?
- Which repairs, costs and follow-up tasks does the agreement cover?
- How will you keep access, closing and possession plans organized?
Read our house-selling options comparison, house purchase process and direct house buyer questions to prepare for that conversation.
More original renovation photos
 |
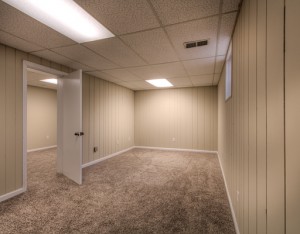 |
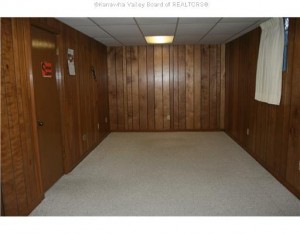
| Four-level house basement room before renovation | Four-level house basement room after renovation |
The basement room before and after renovation. The photos show the room’s appearance, rather than technical repair documentation.
 |
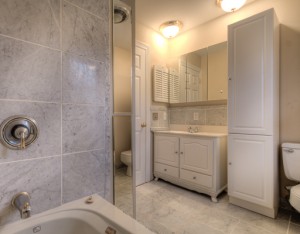 |
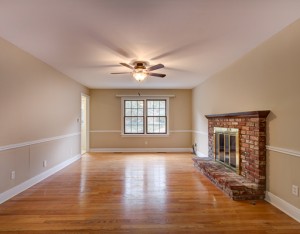
| Four-level house living room after renovation | Four-level house bathroom after renovation |
Additional rooms after the original renovation.
For the rest of the early series, visit the Learning House, Edgewood House and Corner House.
Tell us about your house
Share the condition, known repair concerns and what you have in mind for a sale. Call Steve and Andrew at 304-250-9336 or use the form below. We can discuss the information needed to consider a purchase, and you can decide whether any proposal fits.
Sell My House Now - Please Submit Your Property Info Below
... to receive a fair all cash offer and to download our free guide.

